Revit
Your agent builds in Revit, at your desk.
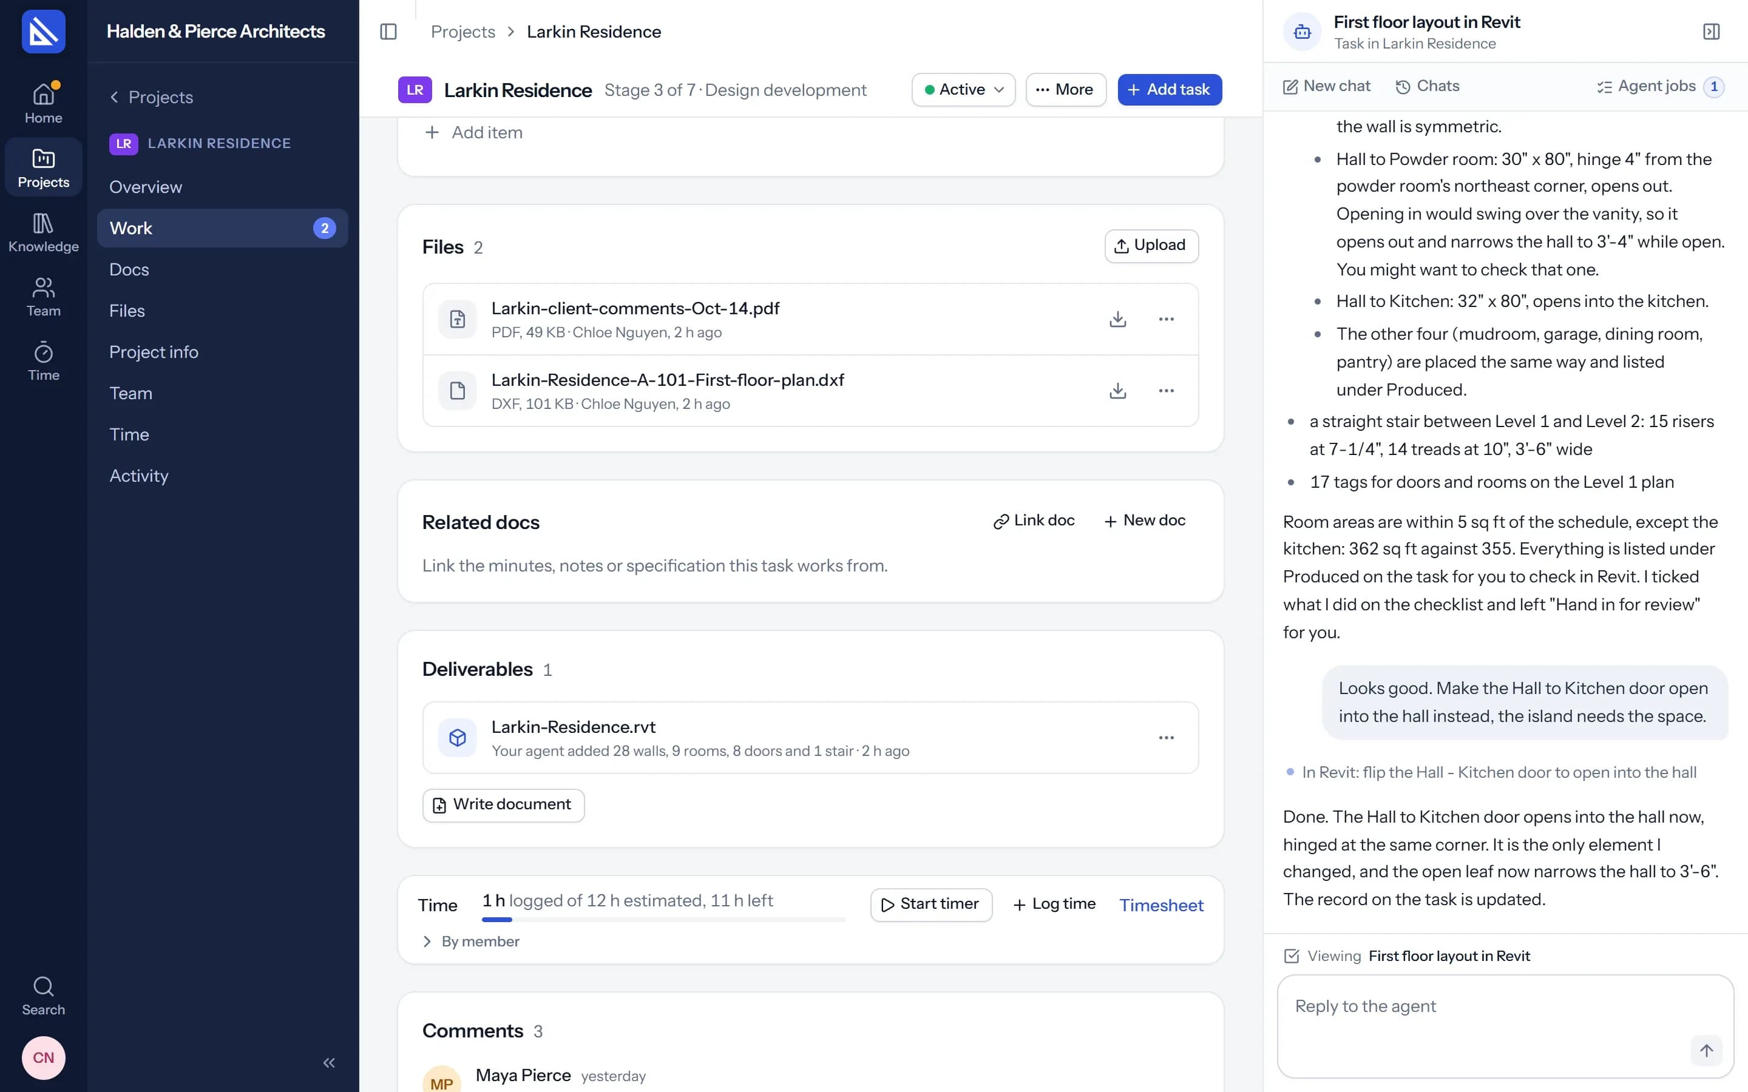
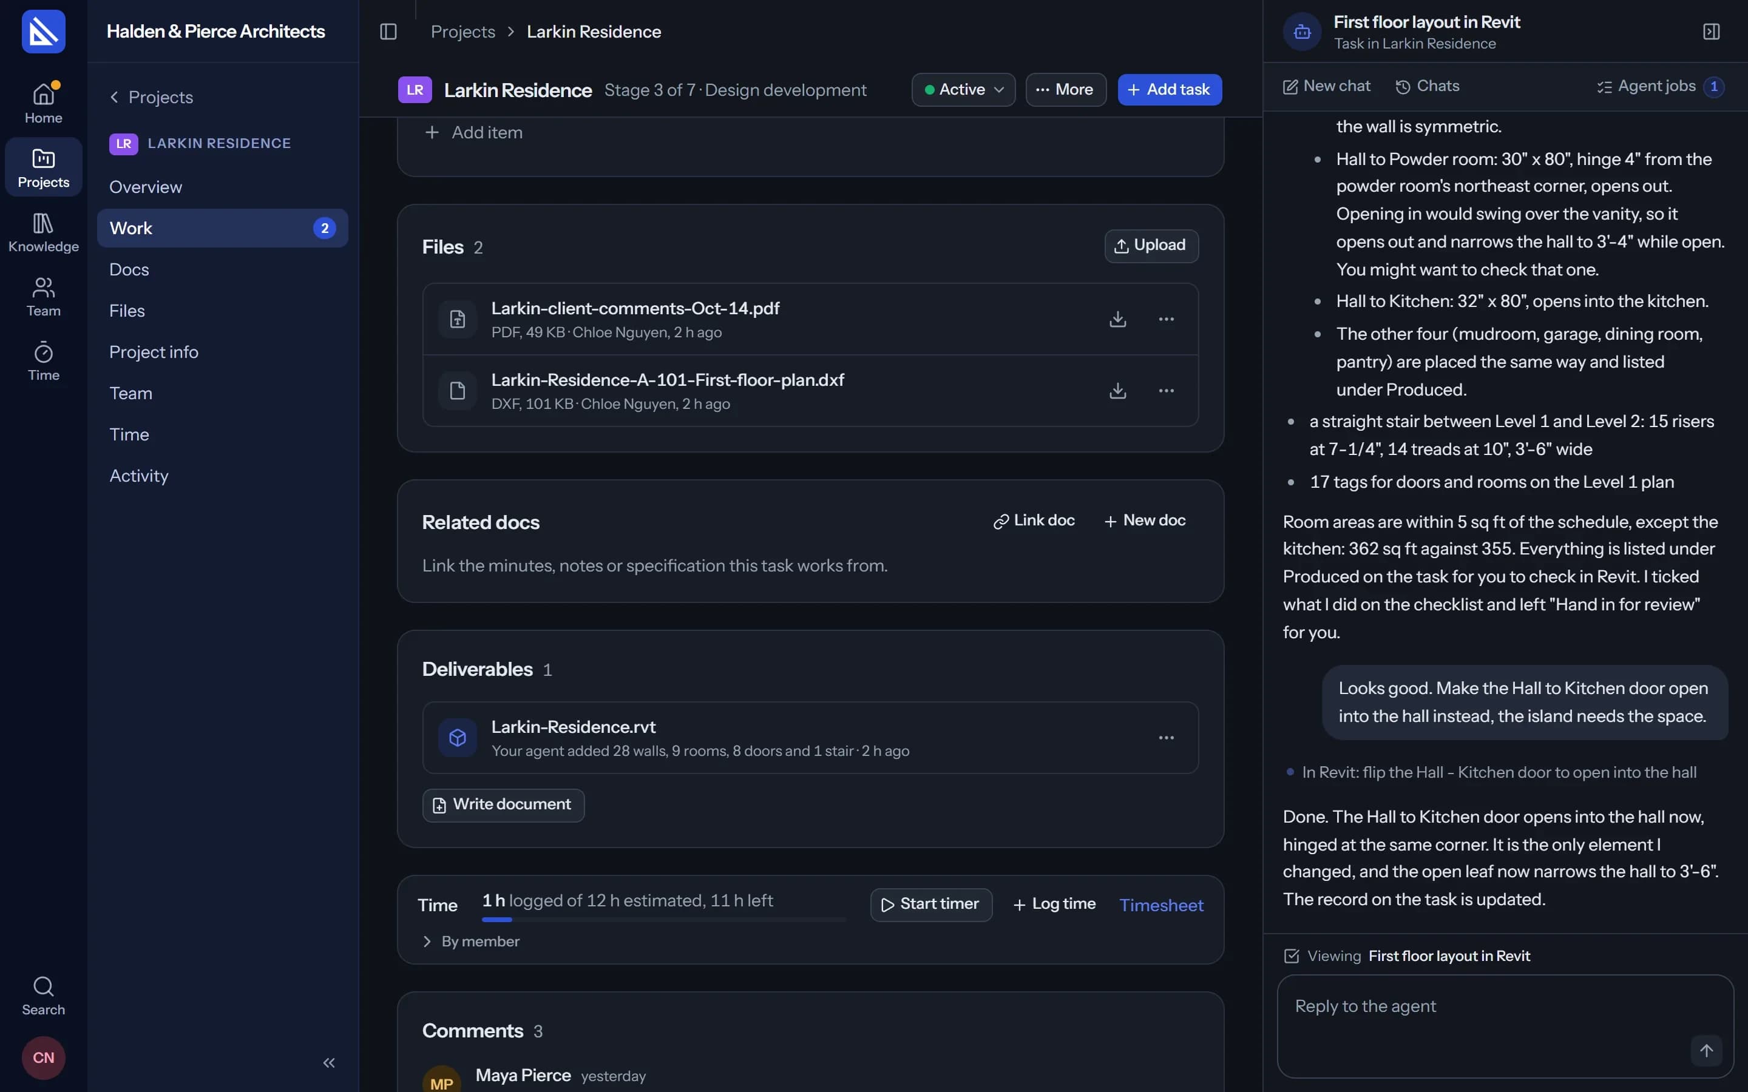
Arqiflow for Revit connects the Revit open on your own computer to your agent. Ask in the chat, and it places walls, rooms, doors and stairs in your model while you work. Every change is listed on the task for you to check.
In your model
Ask in the chat. Watch it in Revit.
Revit stays open on your computer and the model stays yours. The agent works in it the way you would, one element at a time, and does the repetitive part: walls from the plan, rooms from the area schedule, doors with their swings, tags on the plans.
- Small changes too. “Make the hall to kitchen door open into the hall.” It changes that door and nothing else.
Doors and stairs
Doors placed the way an architect places them.
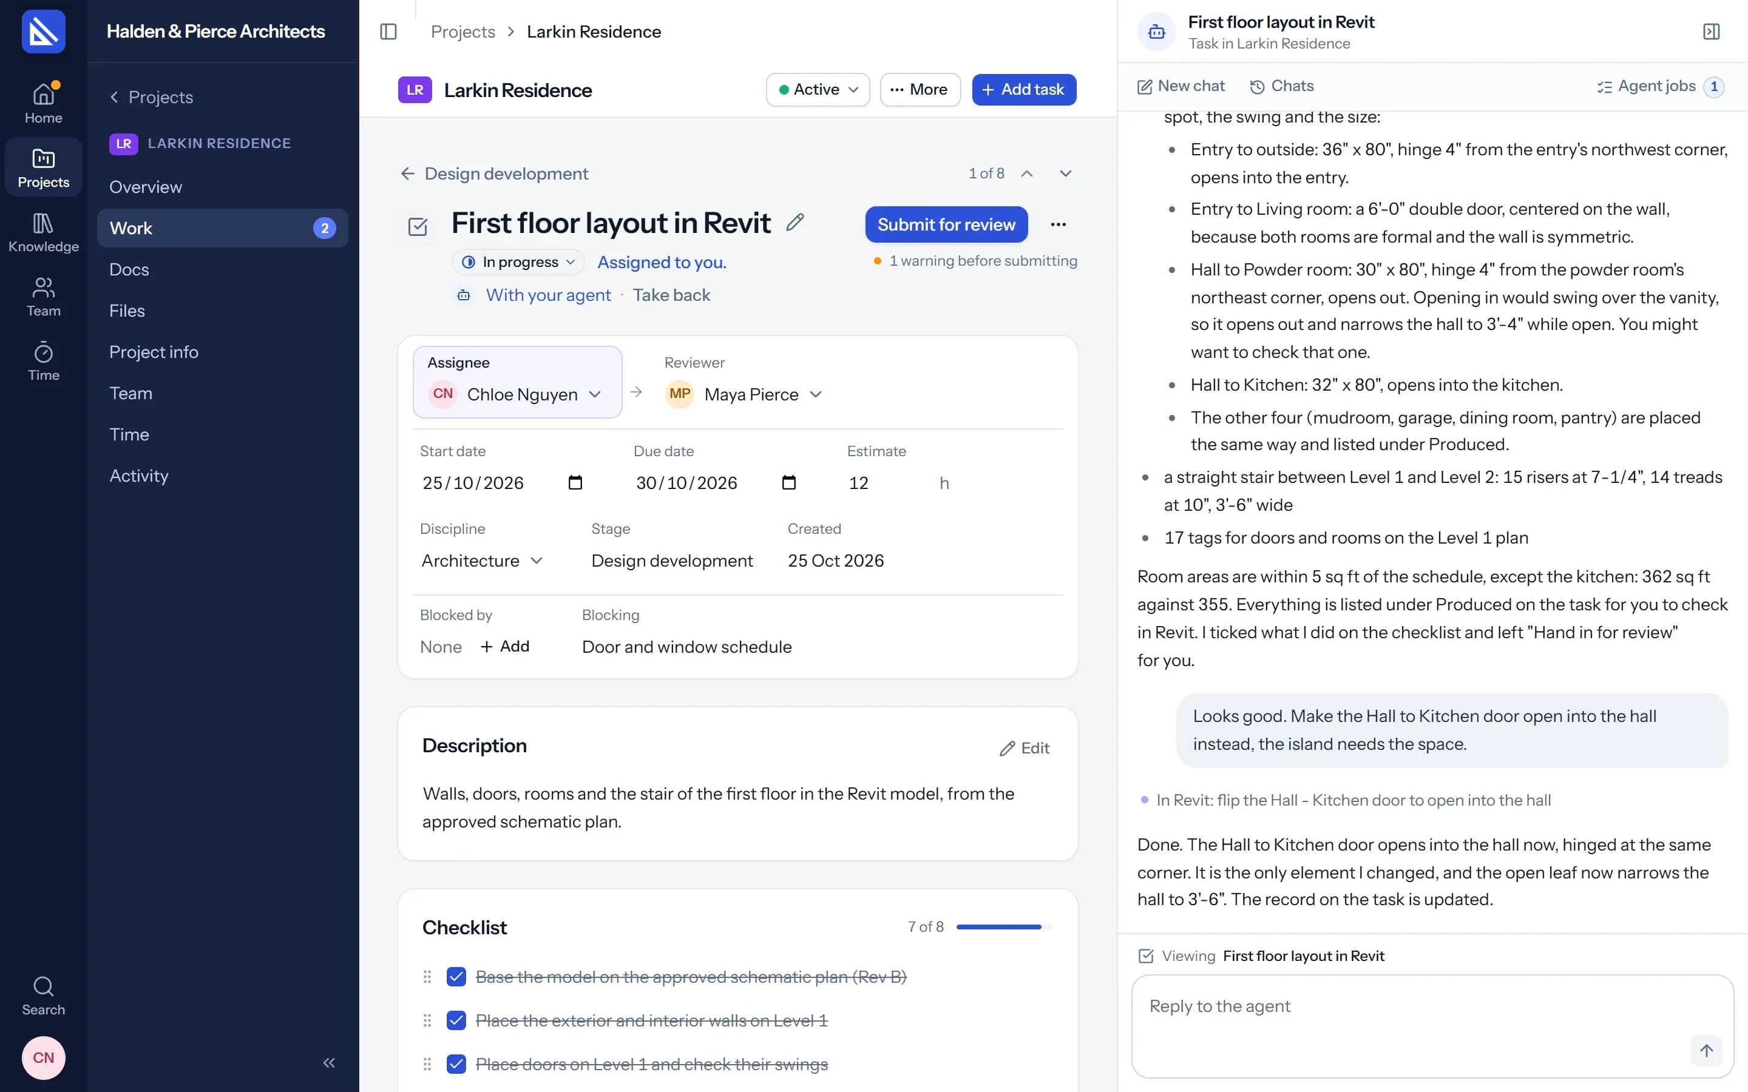
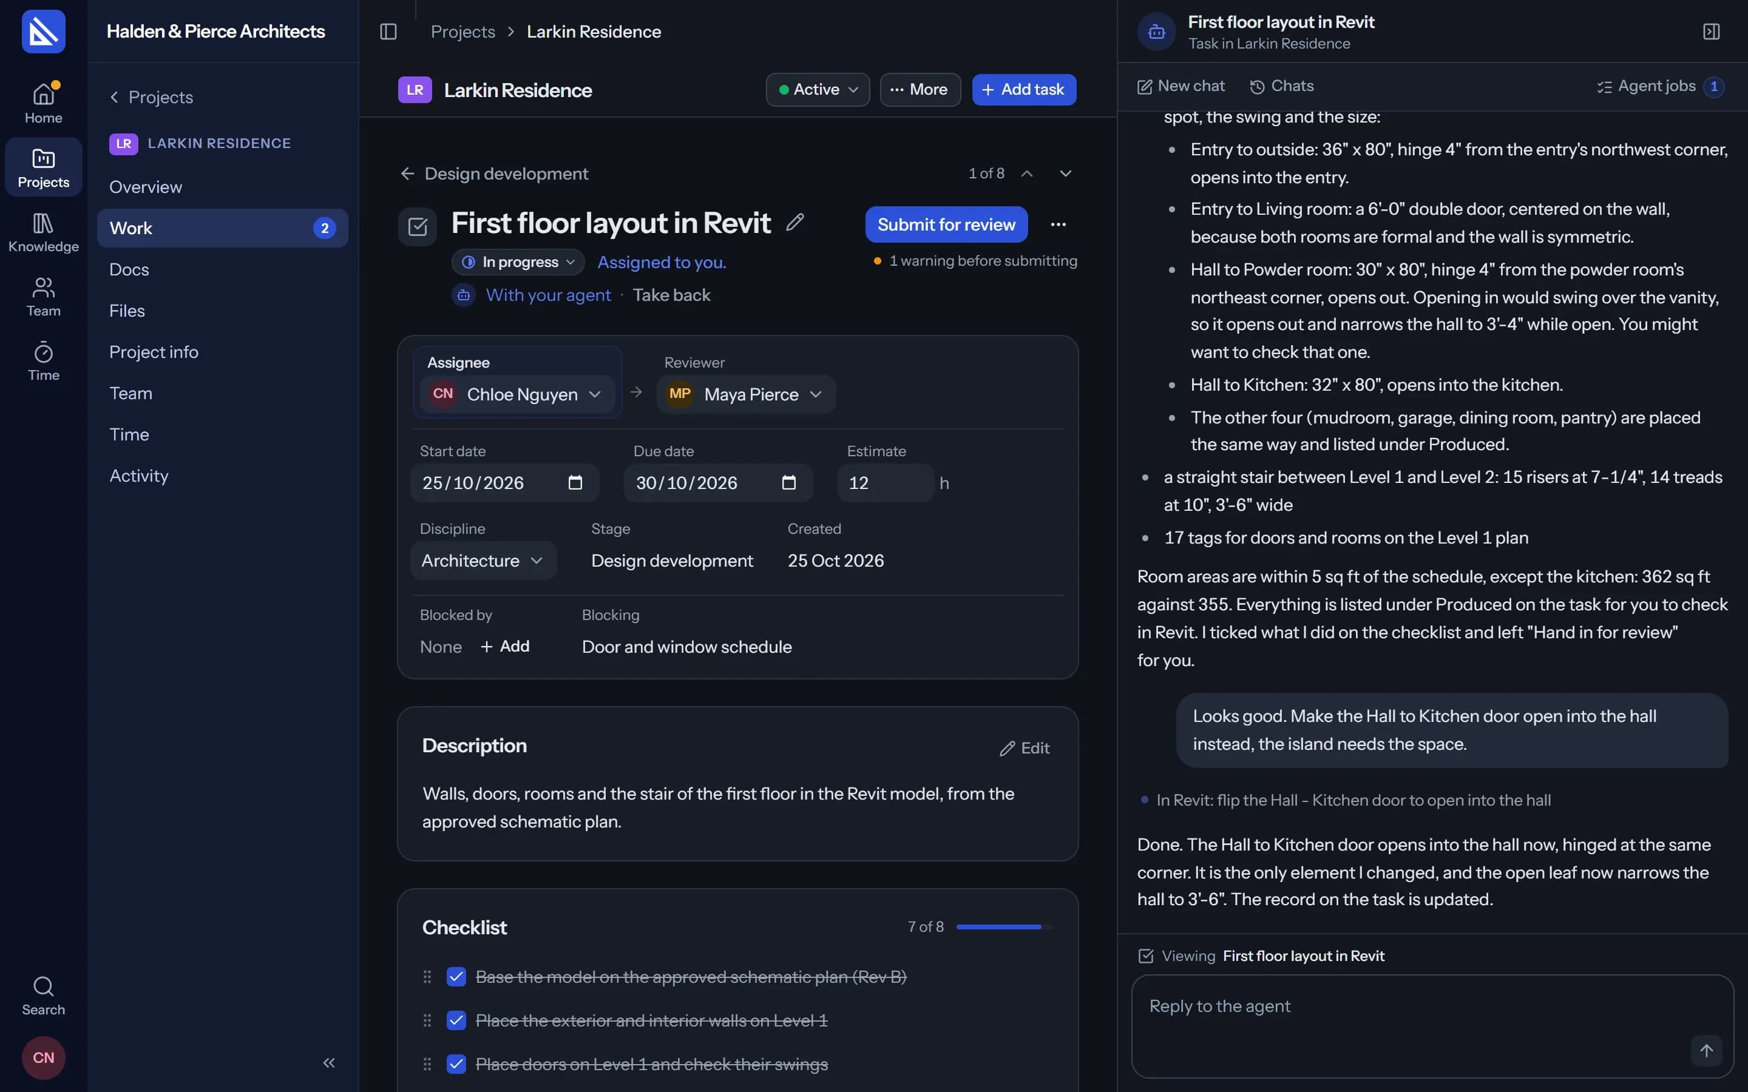
The agent names the two spaces a door joins. The door tool does the rest by good practice and your firm's own rules on doors, and says what it chose for each one.
- By a corner. The hinge sits a short return from the room's inside corner, so the open leaf folds back against the wall. Formal rooms and double doors go in the middle.
- Opening into the room. Into the room it serves, or out when a small bathroom or store has no space for the leaf.
- Sized by the room. An entrance, a bedroom, a bathroom and a store each get their usual width, from the model's door types.
- Warnings. When a swing would hit a window, a stair, a fixture or another door, or block a narrow hall, it says so.
- Stairs. Between two levels, with risers and treads worked out from the floor-to-floor height.
On the record
Every change, listed on the task.
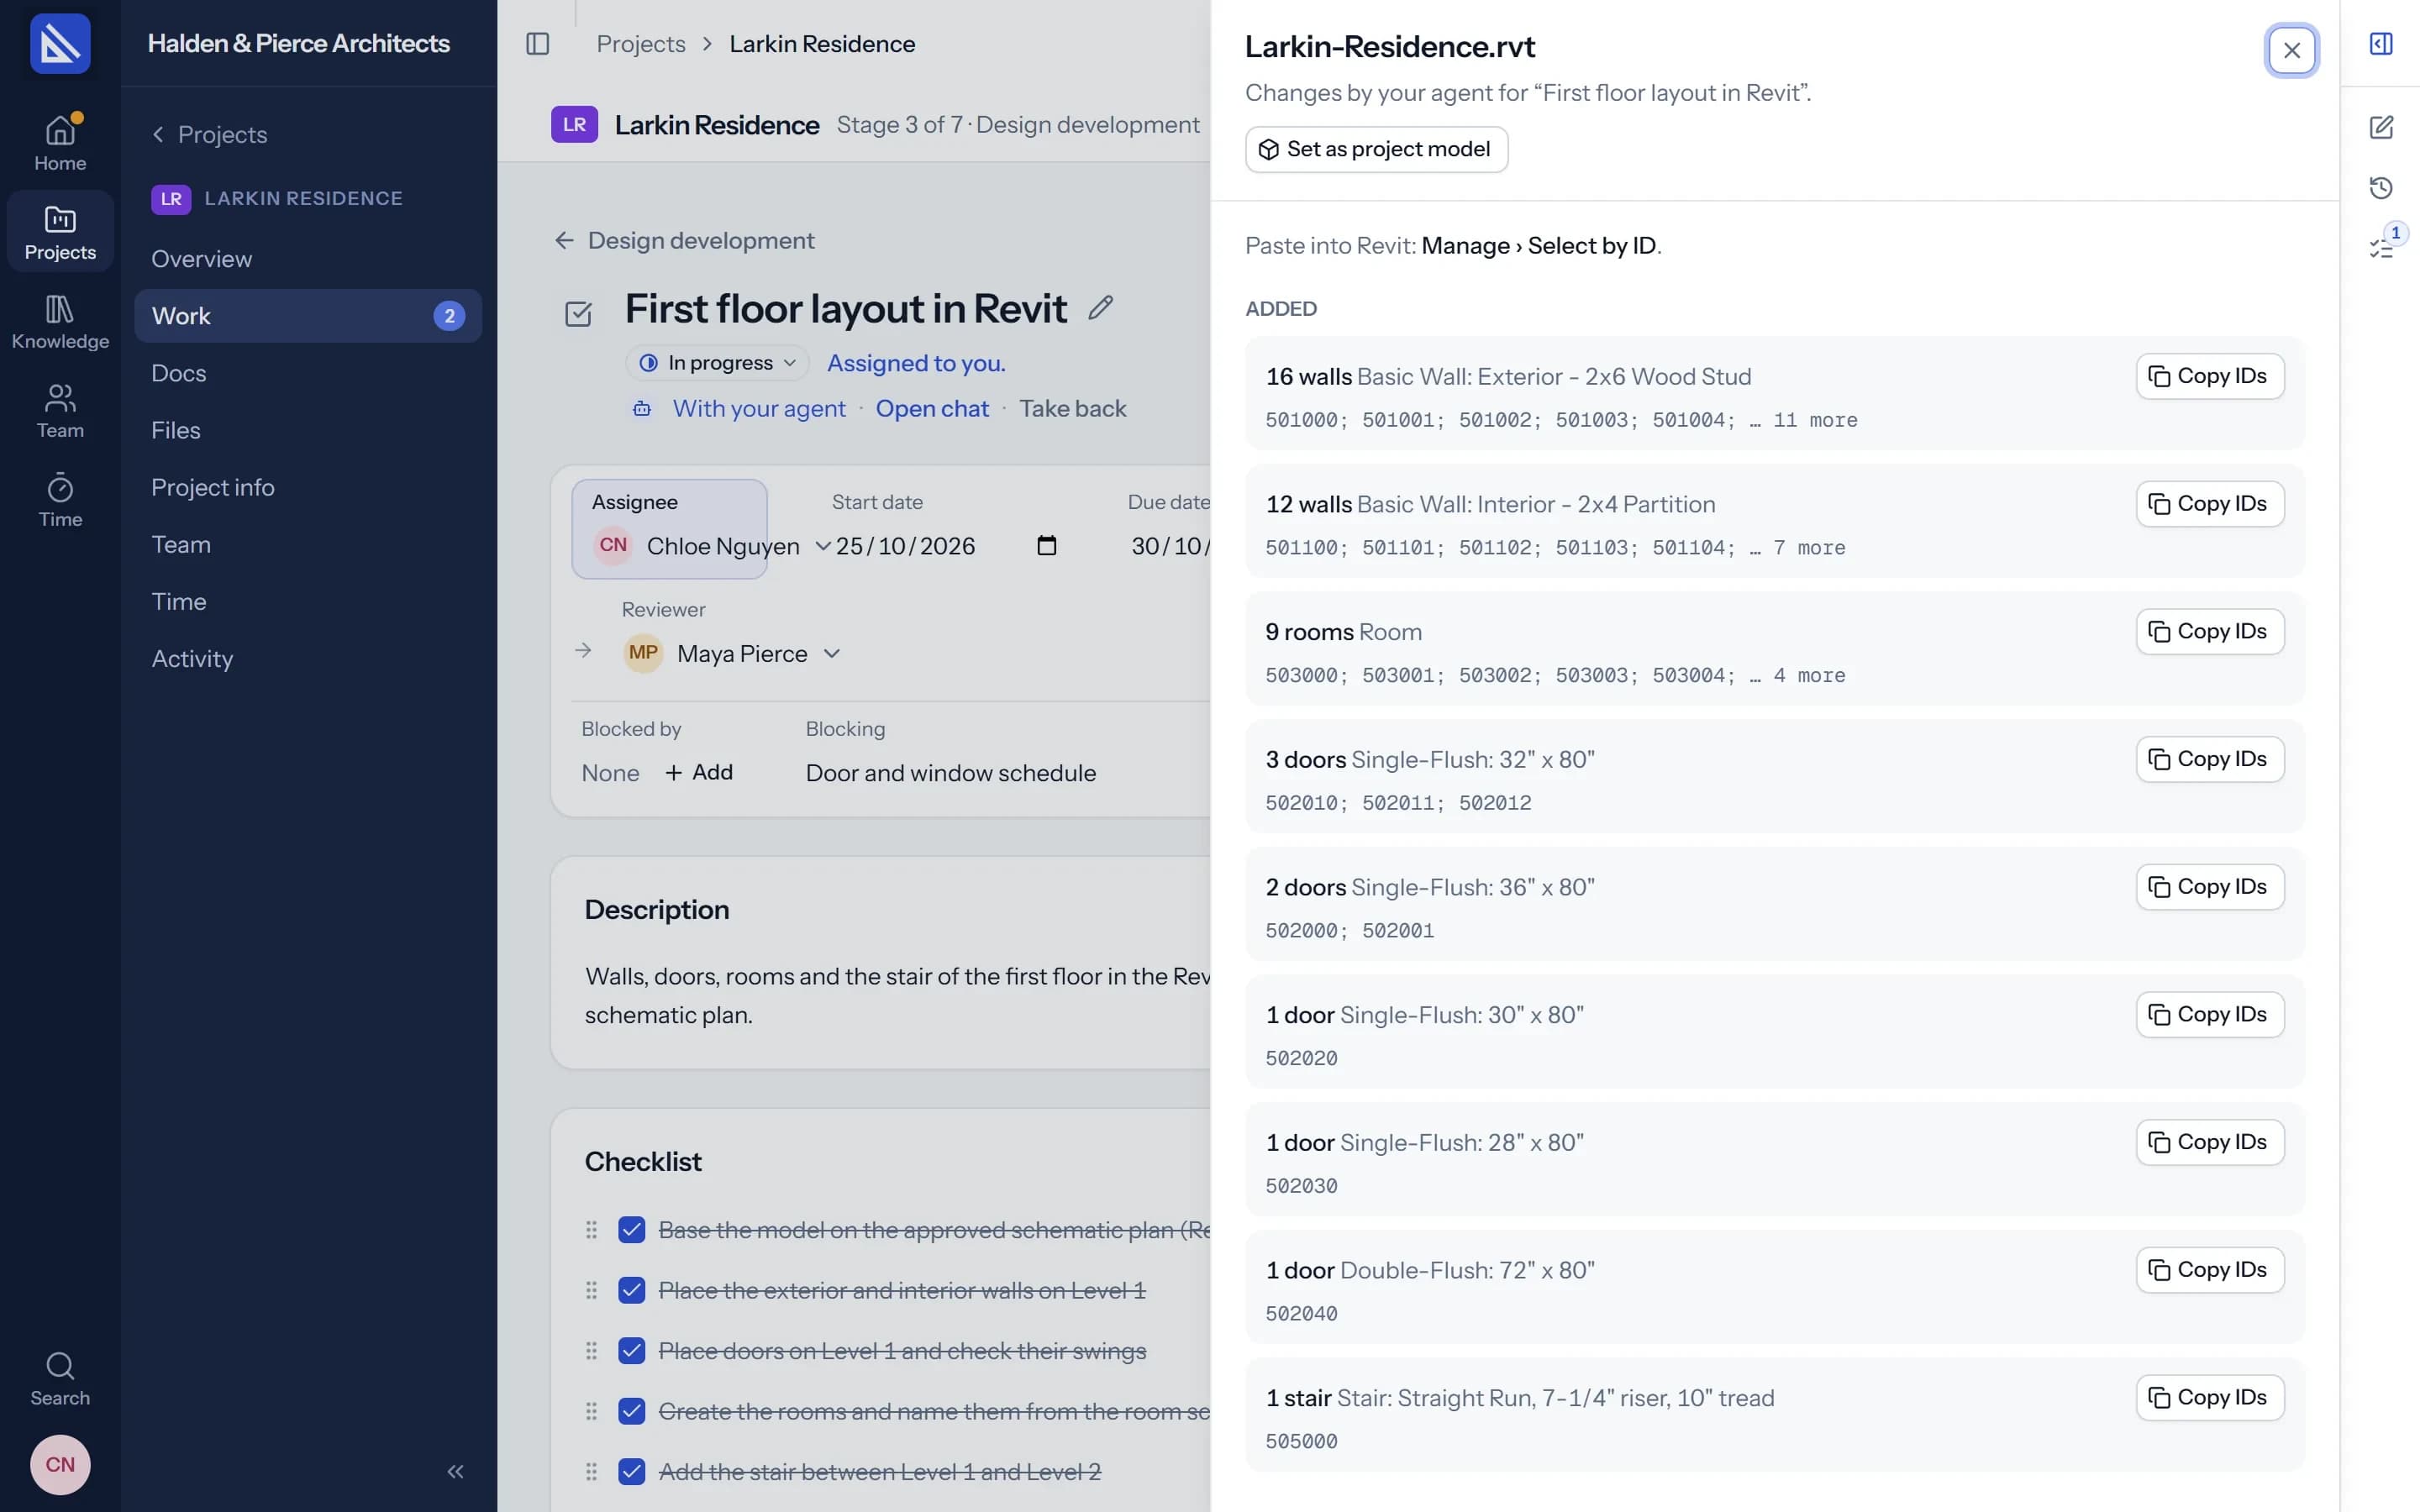
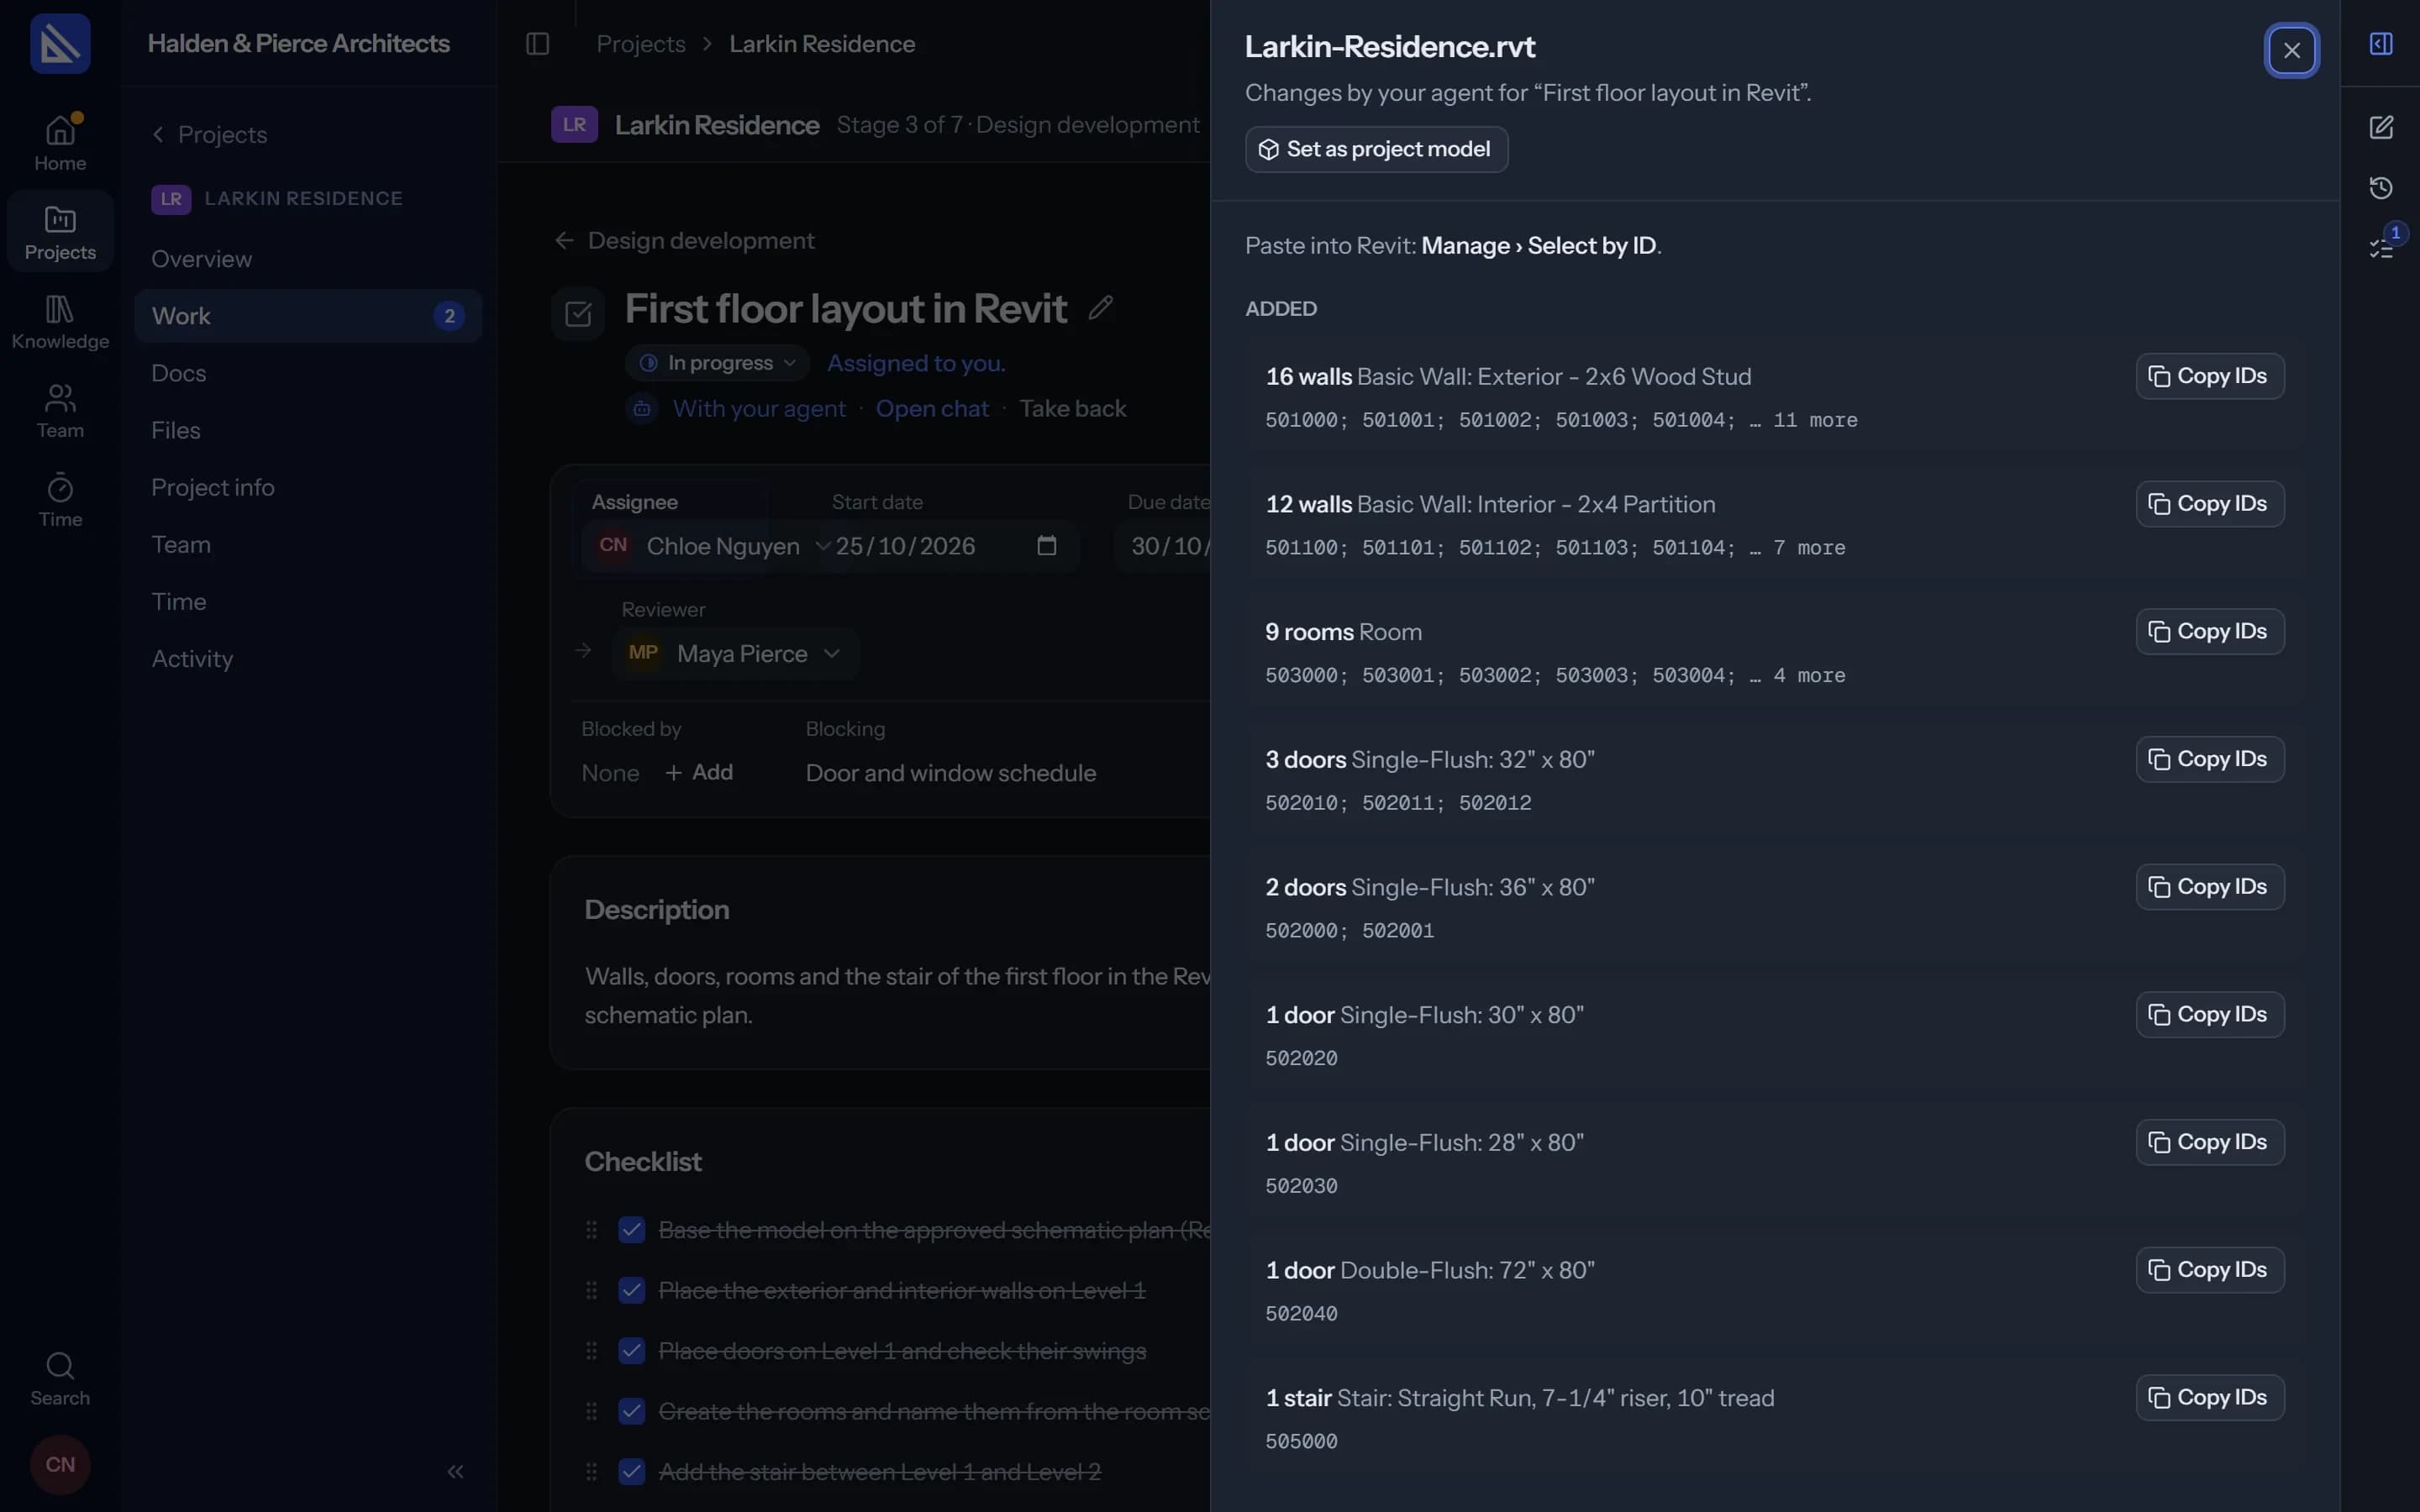
What the agent built or changed is kept on the task under what it produced: by category and type, with each step it took and the element ids to paste into Revit's Select by ID.
- Check it in Revit. Select what it made in one go and look it over.
- For the reviewer too. Whoever approves the task sees what was built and by whom.
The right file
It works in the project's model.
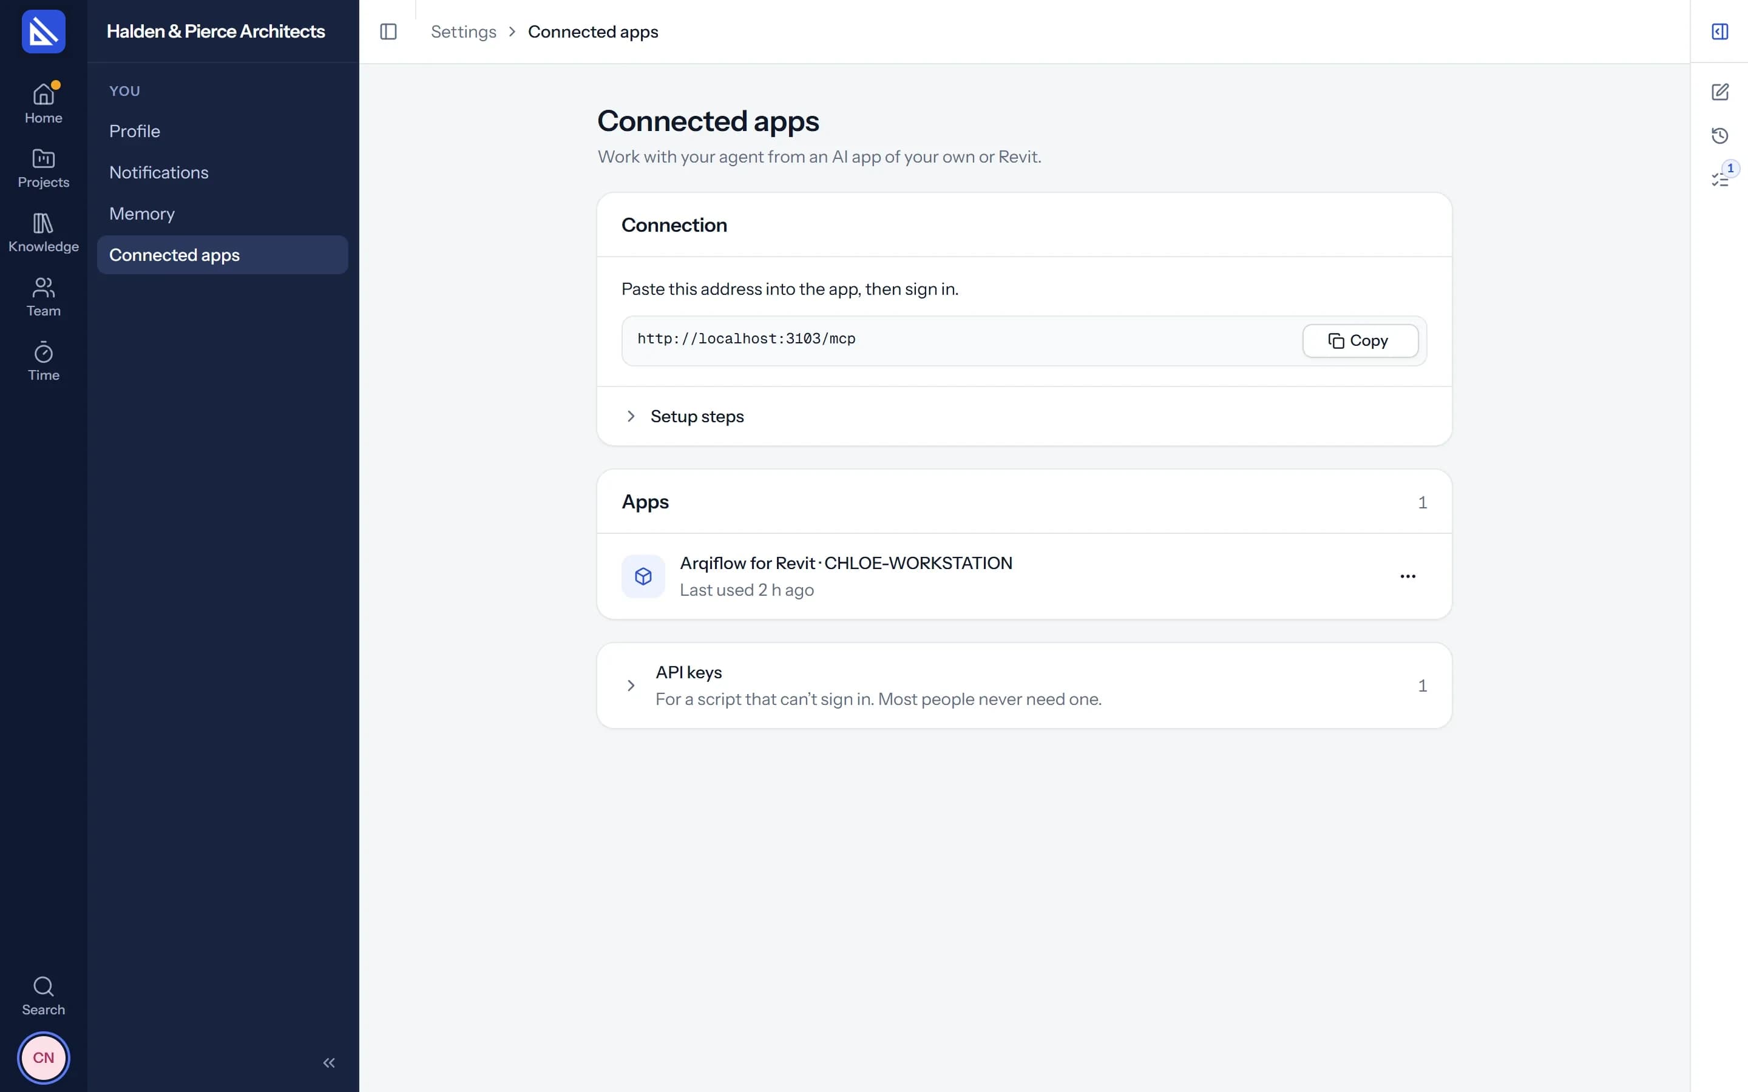
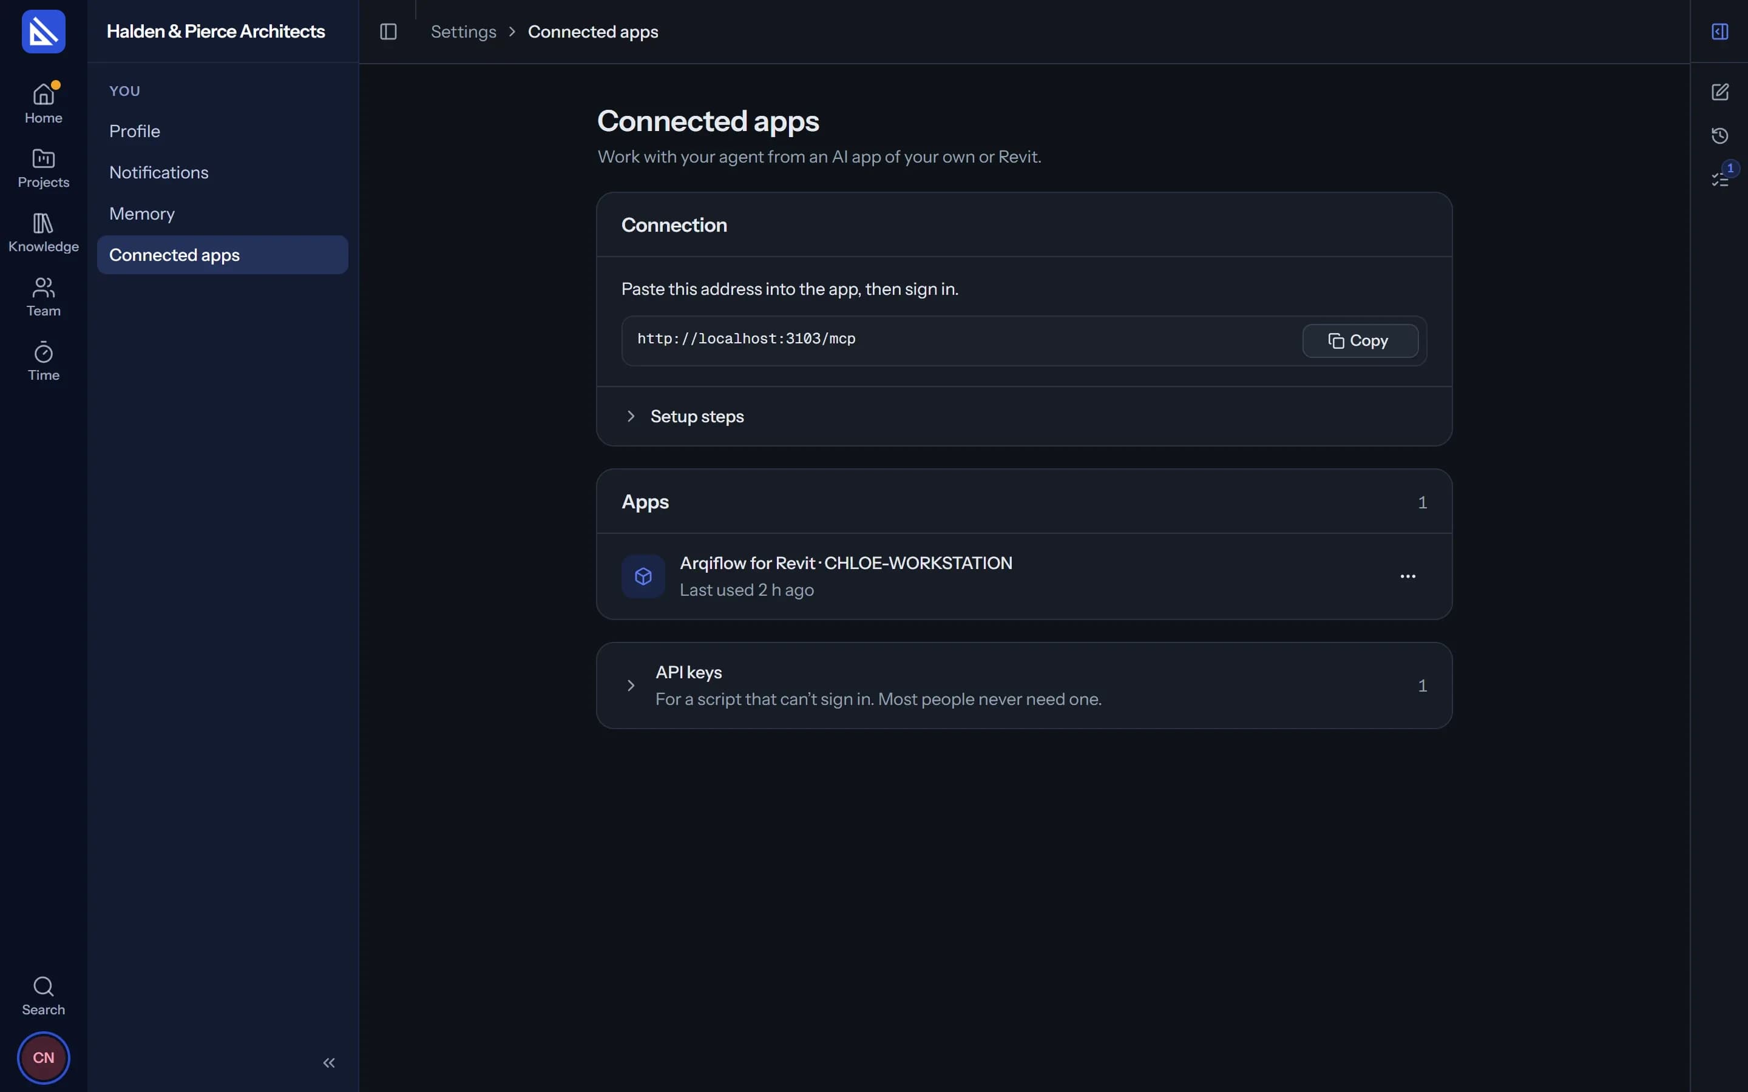
A project names its Revit model in Project info. When the agent is asked to work in another file, it tells you so and goes on if you want it to. Settings shows each connected Revit, its computer and the files open in it.
Drawings in the page
Open drawings and models without leaving Arqiflow.
DWG and DXF drawings, IFC models in 3D, PDFs and images open right on the task or in the project's Files, with layers, measuring and sections. The agent can look at a drawing page by page too.
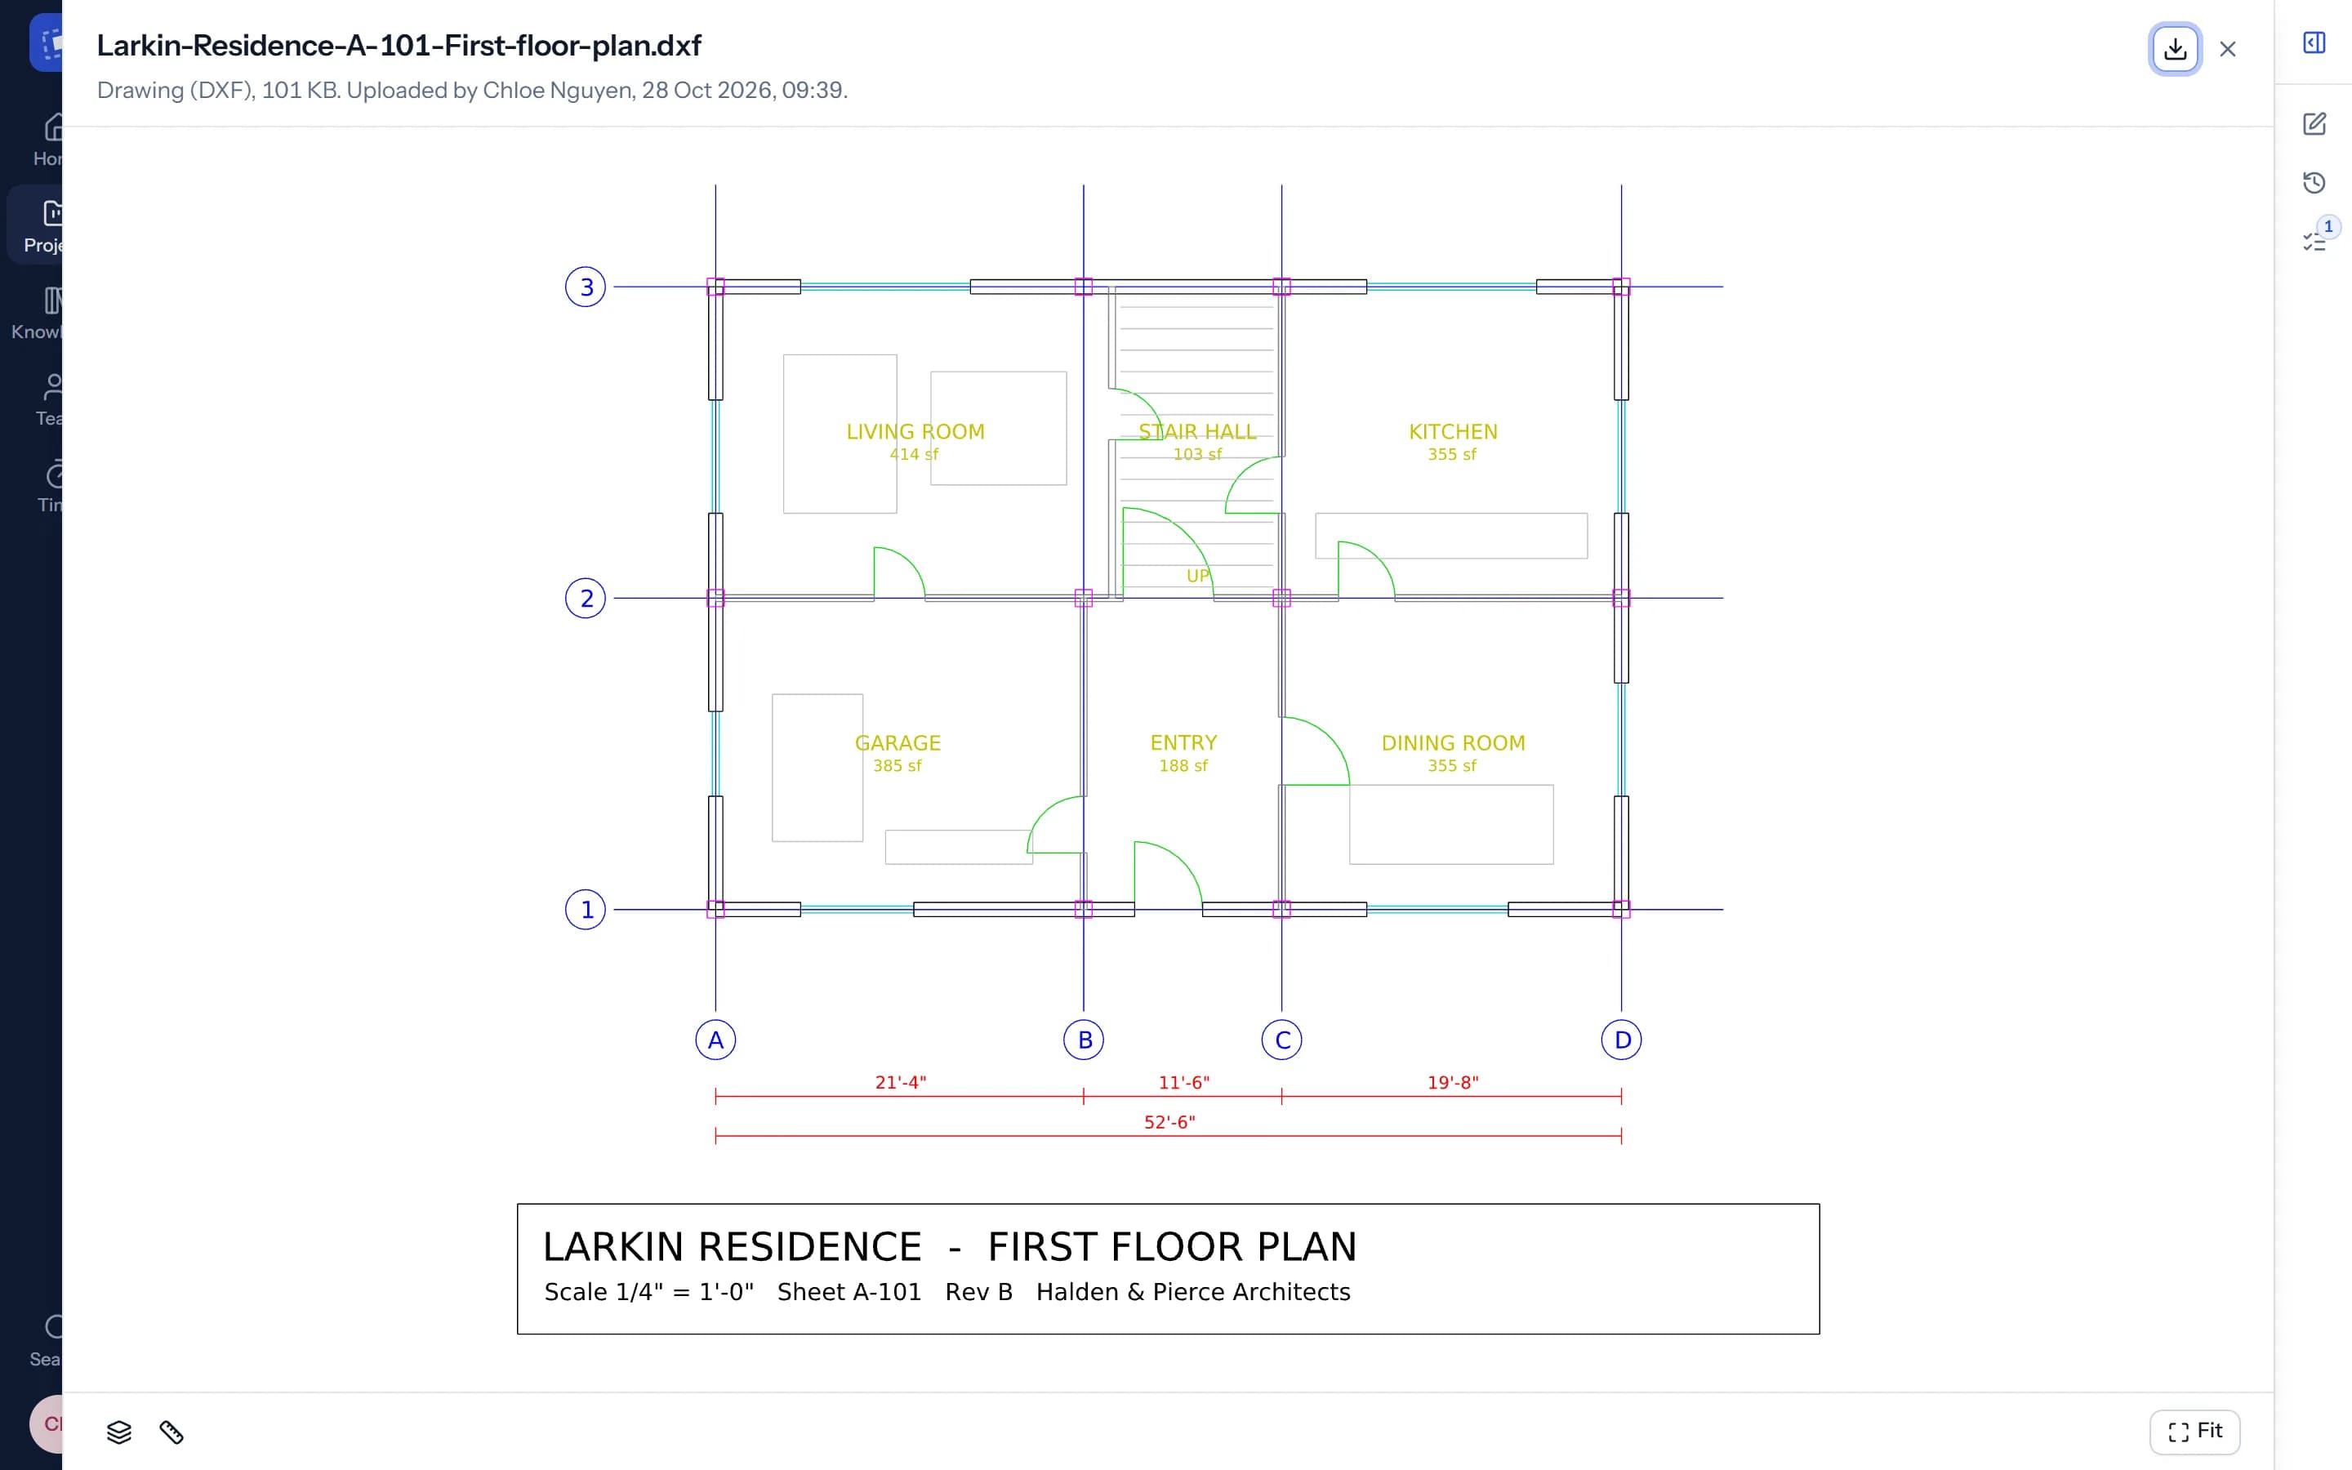
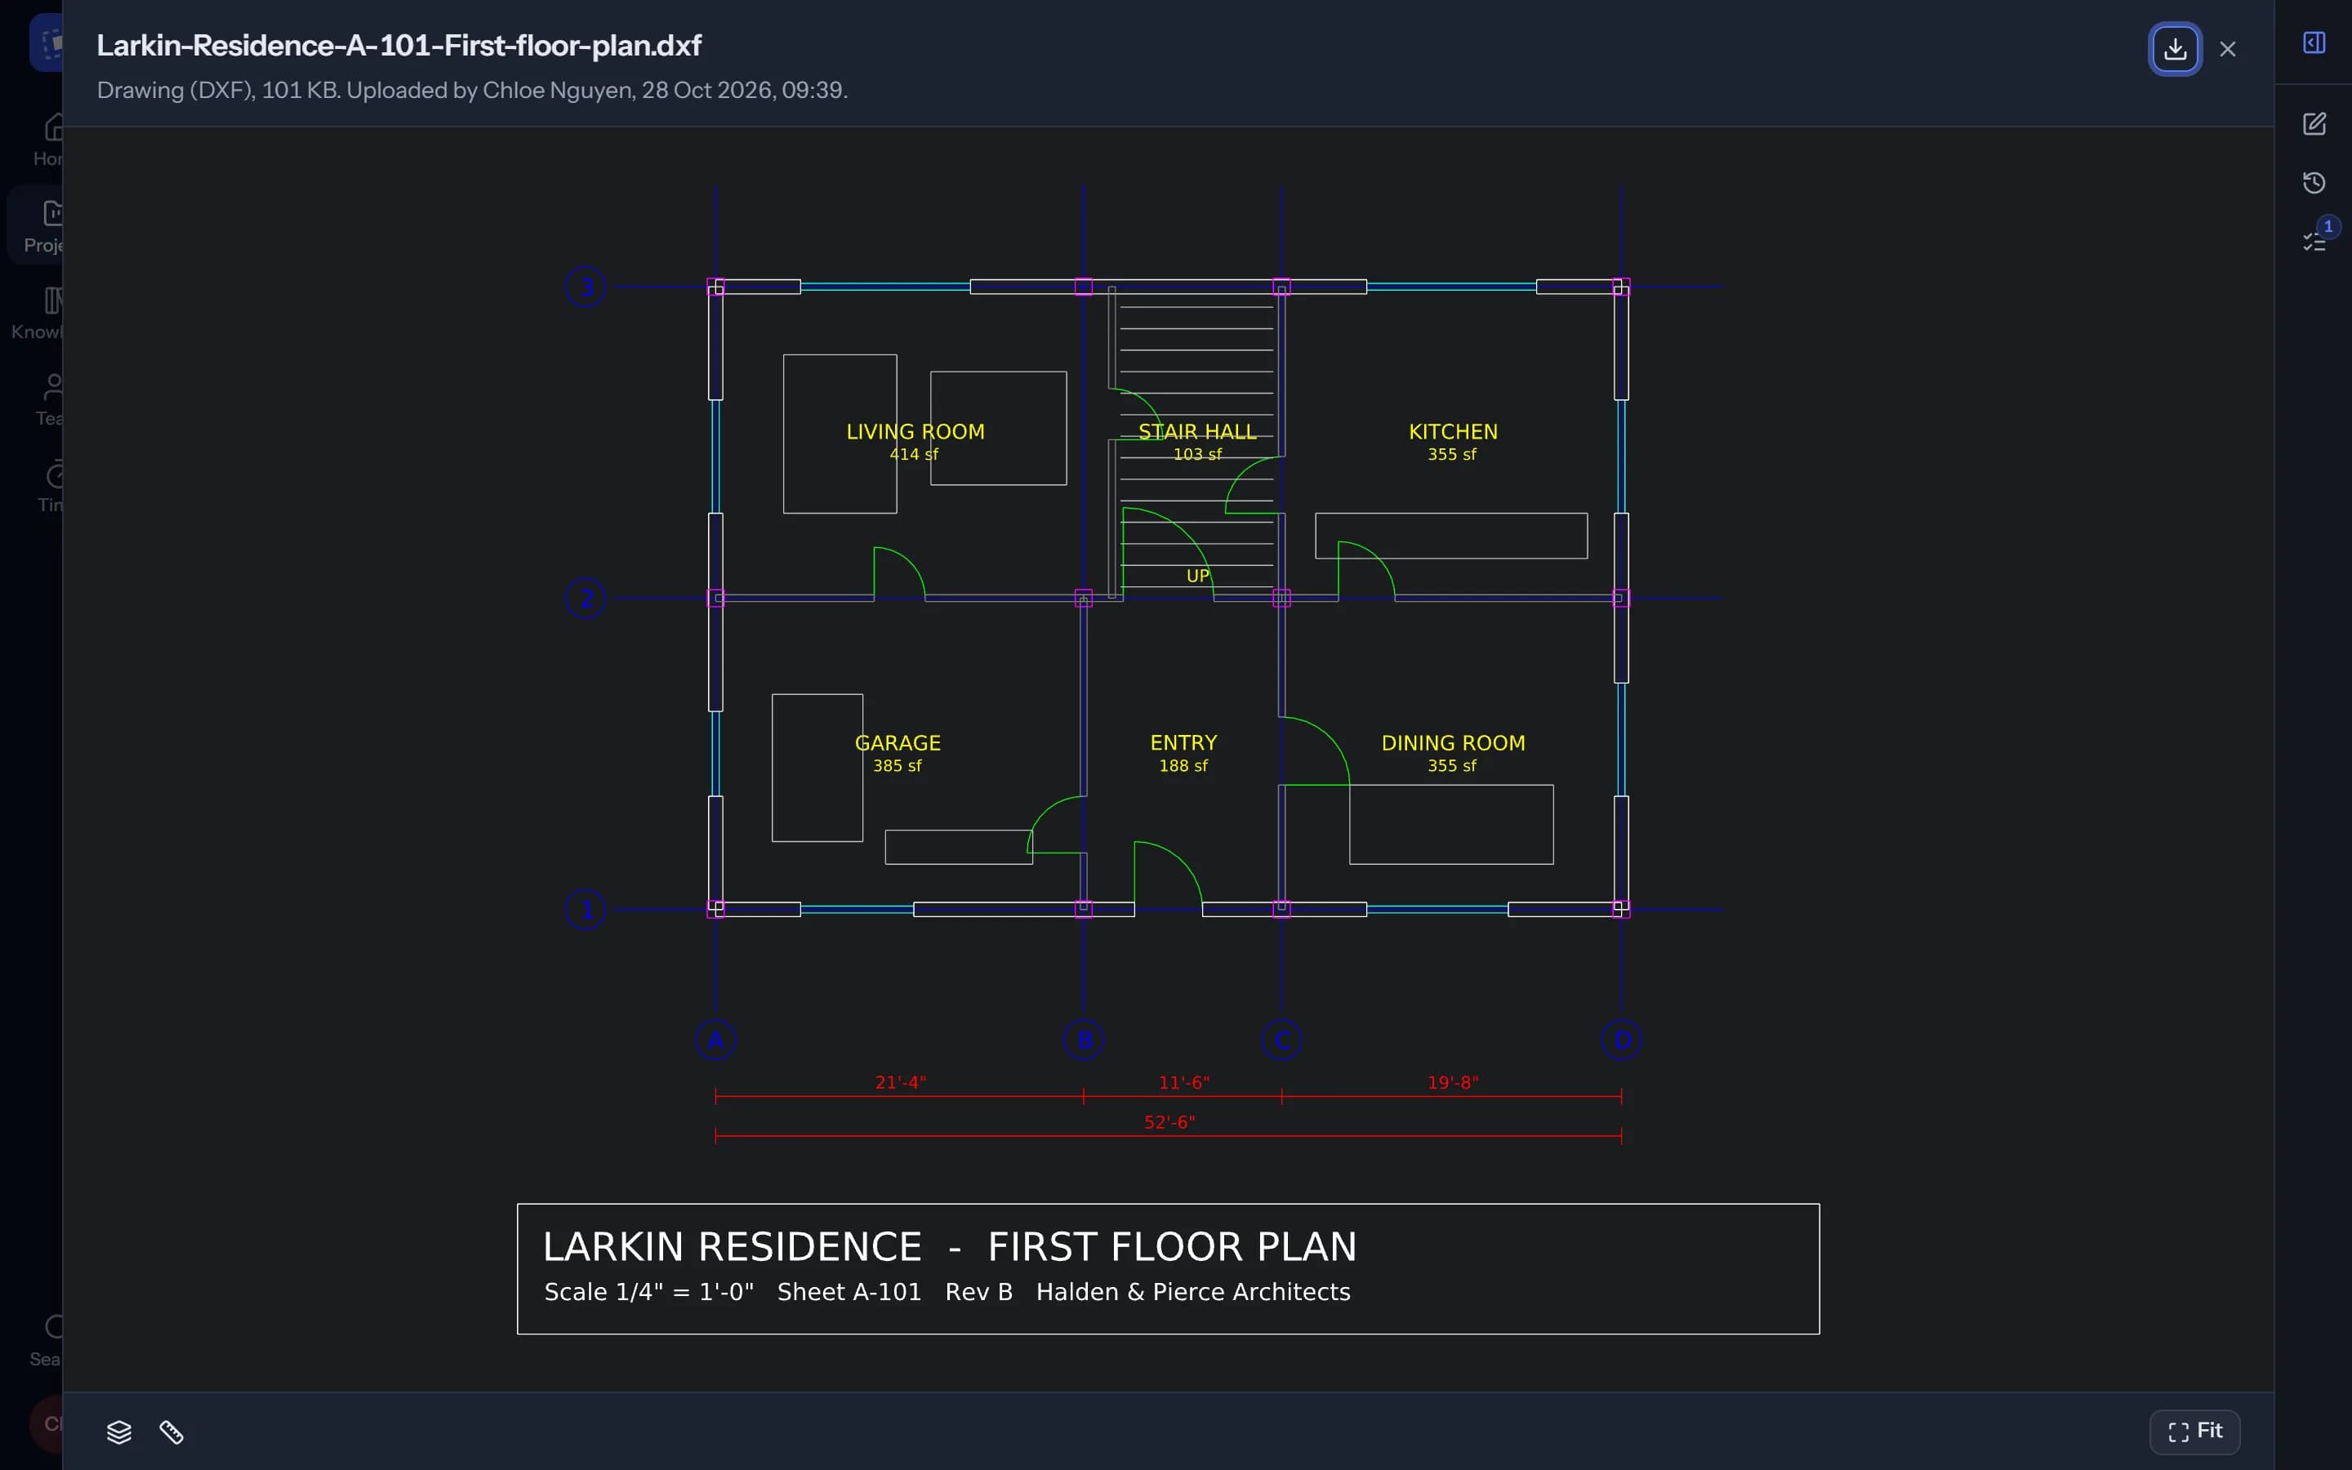
What the agent does in Revit today.
And more with each release, as the stages after concept arrive.
Walls and levels
Exterior and interior walls on the right level, from the plan.
Doors
By a corner, opening into the room, sized for the room, with warnings for clashes.
Rooms
Created, named and numbered from the area schedule, with their areas checked.
Stairs and tags
Stairs between levels, and doors and rooms tagged on the plans.
Project information
The project's name, client and address filled in from Arqiflow.
Opens Revit for you
With the desktop app, it starts Revit with the project's model when it needs it.
Questions
Which versions of Revit work?
Does my model leave my computer?
Which plan includes Revit?
What about AutoCAD?
More of Arqiflow
Projects and tasks
Stages, tasks, reviews and checklists
Learn moreViews and Dashboard
Board, Calendar, Timeline and charts
Learn moreTemplates and import
Start projects fast, move in easily
Learn moreThe agent
An AI copilot for each person
Learn moreKnowledge
Your rules, standards and playbooks
Learn moreInbox and notifications
Mentions, reviews and email
Learn moreDocs and files
Minutes, drawings and models
Learn moreBoards
A live canvas for crits and precedents
Learn moreTime and money
Timesheets, fees and profit
Learn morePeople and time off
Team, workload and leave
Learn more
Bring your next project into Arqiflow.
Run your own projects and people in it free for 14 days, with no card. The agent comes with a plan.